Construction Company in Kyle, TX
Framing changes, new openings and interior build-outs carried through drywall and finish work by a crew with nearly 25 years in the trade.
- Framing through finish
- Nearly 25 years in construction
- Kyle, TX based
Construction that finishes cleanly
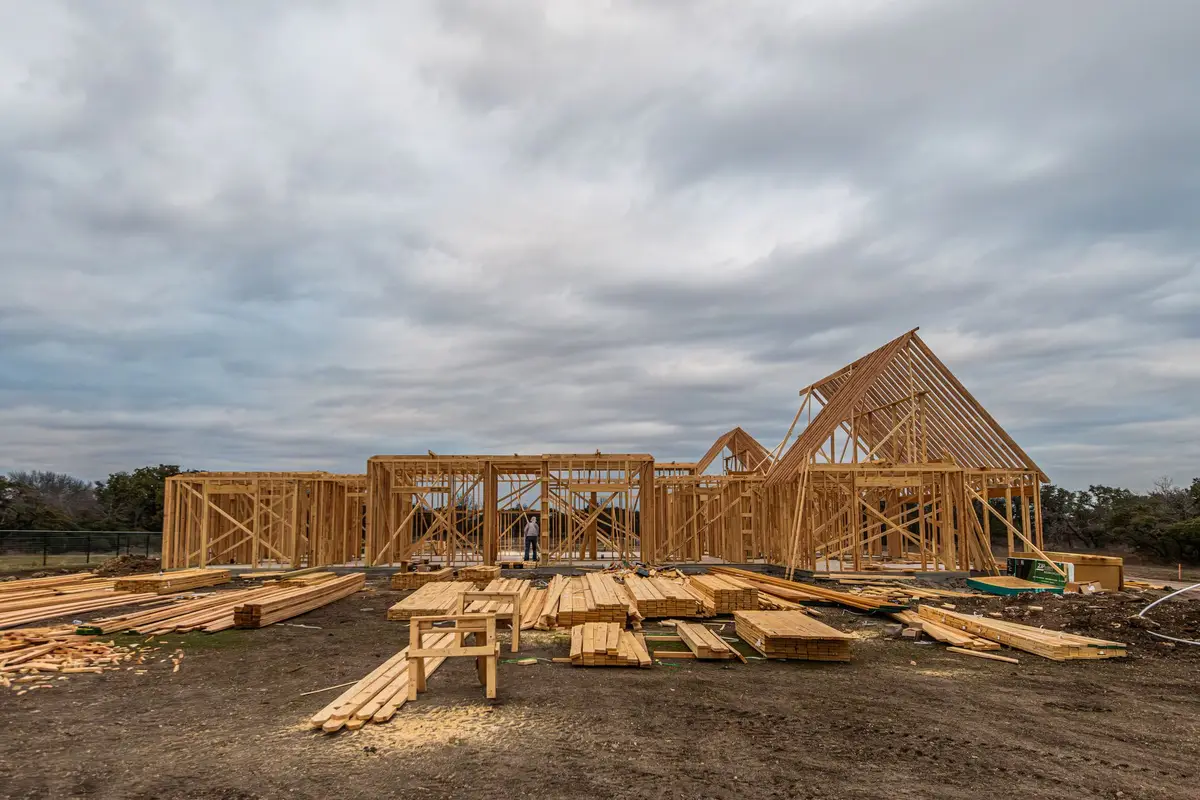
Construction work is judged twice: once by the inspector, and once by you when the walls are painted and the lights are on. A good job passes both. That means framing that is straight and properly supported, openings sized and headed correctly, and a finish stage that is planned from the first day, rather than treated as someone else's problem.
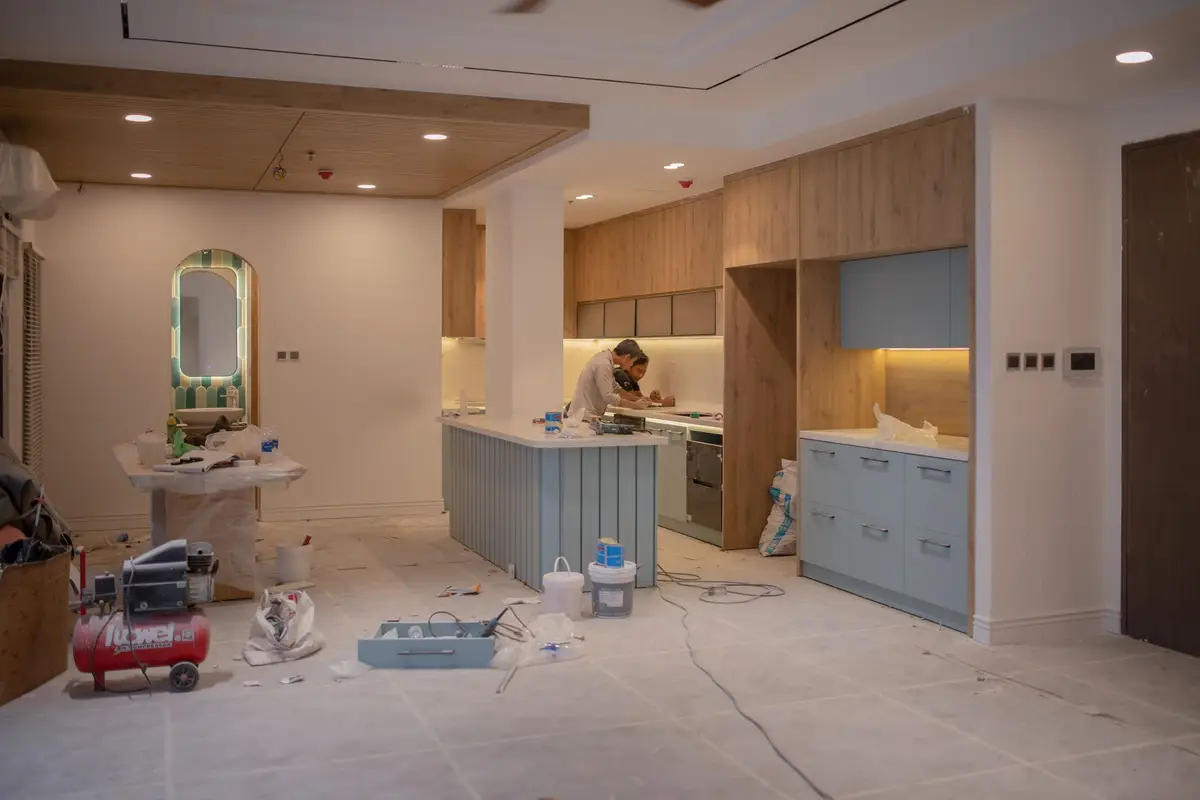
Hays County has been one of the fastest-growing counties in Texas, and the Kyle area shows it in the mix of homes: new subdivisions, older ranch properties and everything between. That mix creates steady demand for interior construction, such as opening a wall between a kitchen and a living room, closing in a porch or garage, or building out a room that was never finished. Structural changes in particular need the right engineering and permit steps, and we confirm those first.
What sets our approach apart is where the work ends. Because drywall is the center of our trade, the build does not stop at framing. It continues through drywall installation, finishing and paint, so you are not left to find another crew to close up what was built. Scope for each project is confirmed with you before work begins.
Projects where construction help makes sense
- You want to open or remove a wall between two rooms, or widen a doorway.
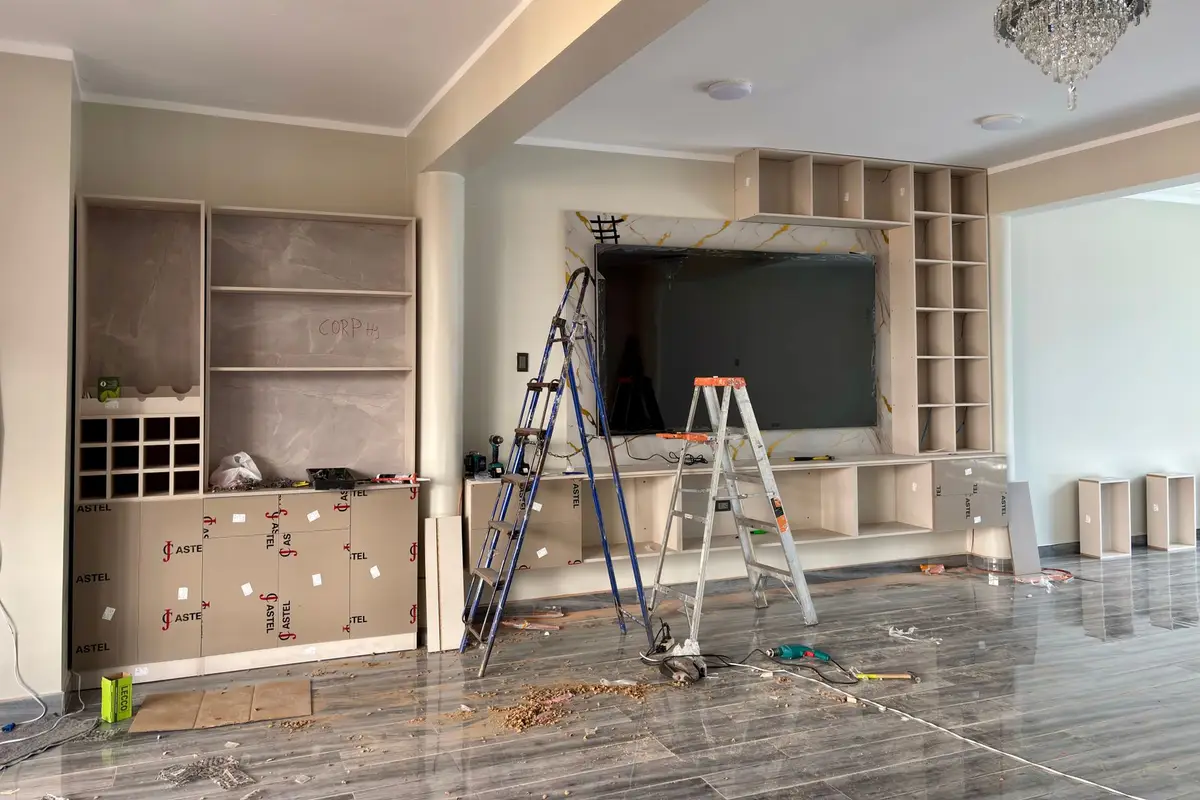
- A garage, porch or unfinished space is being turned into living area.
- A room needs to be framed out, subdivided or reconfigured.
- Old framing or subfloor is rotted, damaged or out of level and has to be rebuilt.
- You are combining construction with drywall, painting and flooring and want a single crew.
- A past project was left unfinished and needs someone to take it over.
How a construction project is run
- Walk the site and confirm scope. We look at the space, discuss what you want built and identify anything that needs engineering, inspection or a permit.
- Plan the sequence. The order of work is laid out, including when inspections must happen and which trades must be finished before walls close.
- Frame and rough in. Framing is built or modified, headers are set where walls are opened, and rough work by licensed trades is done where required.
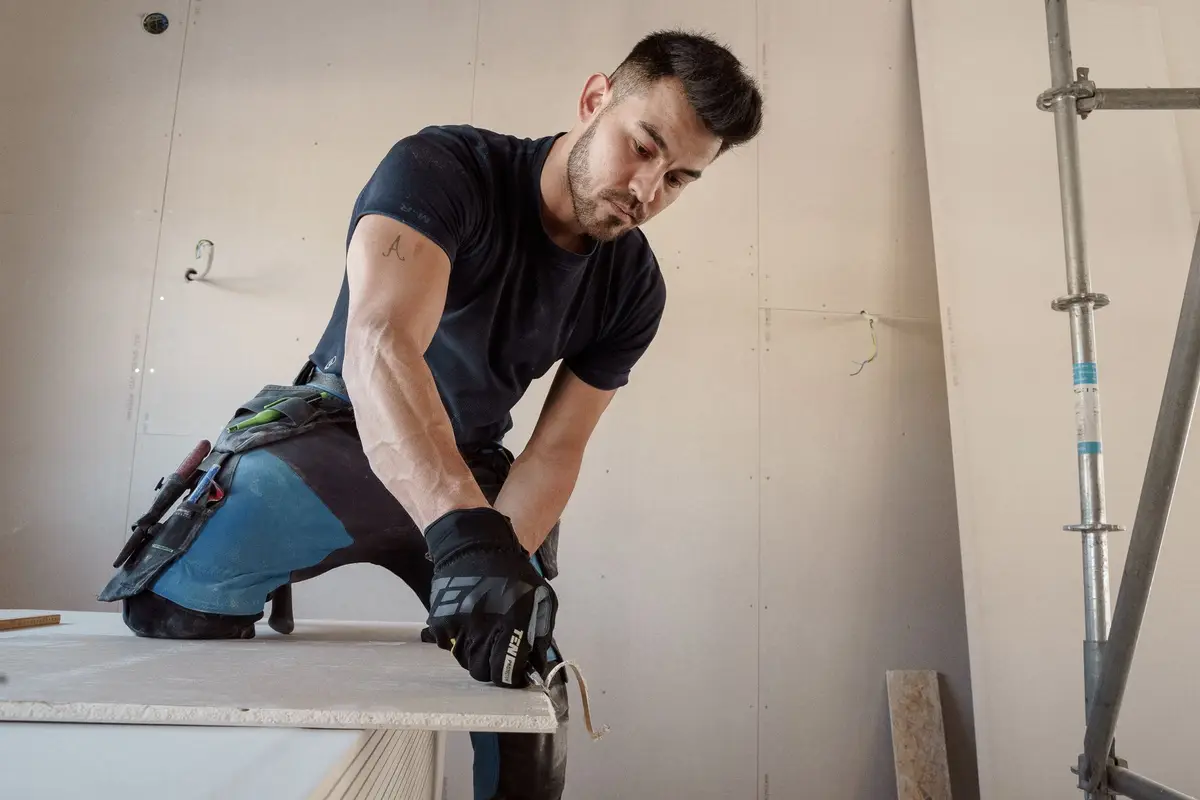
- Close and finish. Drywall goes up, is taped, textured and primed, then painted and trimmed.
- Walk through and close out. We go through the finished work with you and address anything that needs touching up.
What affects the cost of construction work
Every construction project is different, so cost depends on scope and conditions. The main factors:
- Structural scope. Load-bearing walls need headers and sometimes an engineer, while non-structural walls are far simpler.
- Permits and inspections. These add fees and time, and the requirements depend on your city.
- Existing conditions. Rot, uneven slabs, old wiring and surprises behind finished walls change the plan.
- Materials. Framing, board, windows, doors and finishes vary with the specification.
- Finish level. A basic build-out and a fully finished room differ in both labor and materials.
Why homeowners hire us for construction
After nearly 25 years in construction and remodeling, Dario Dieguez knows that the failures people complain about later, such as cracked corners, sagging openings and uneven floors, usually start with decisions made at the framing stage.
The same crew carries the work from framing to paint, so there is nobody else to blame and nobody to coordinate. Call (512) 227-7360 to talk through what you have in mind.
Construction questions
Do I need an engineer to remove a wall?
If the wall is load-bearing, usually yes. A beam or header must be sized for the load, and your city may require engineered plans. Non-structural partition walls are much simpler, and we will check which kind yours is before quoting.
Do I need a permit for construction work?
Structural changes, additions, new openings and most electrical or plumbing work generally do. Your city building department sets the rules, and we confirm what applies before starting.
Can you turn a garage into a living space?
Often yes, but it needs insulation, proper wall and ceiling finishes, electrical work and a code-compliant floor and egress. We would check how the garage is built before giving you a plan.
How do you handle surprises once walls are opened?
We stop, show you what we found, explain your options and price any change before it proceeds, so extras never appear unannounced.
Can the same crew do the drywall and paint after construction?
Yes. Drywall is our core trade, and we carry the work through finishing, texture and paint so the build is complete when we hand it back.
Related services
Part of our Remodeling & Construction work.
Have something to build or change?
Call Dario or send a few details and we will talk through what the project involves.