
Cabinet Installation in Kyle, TX
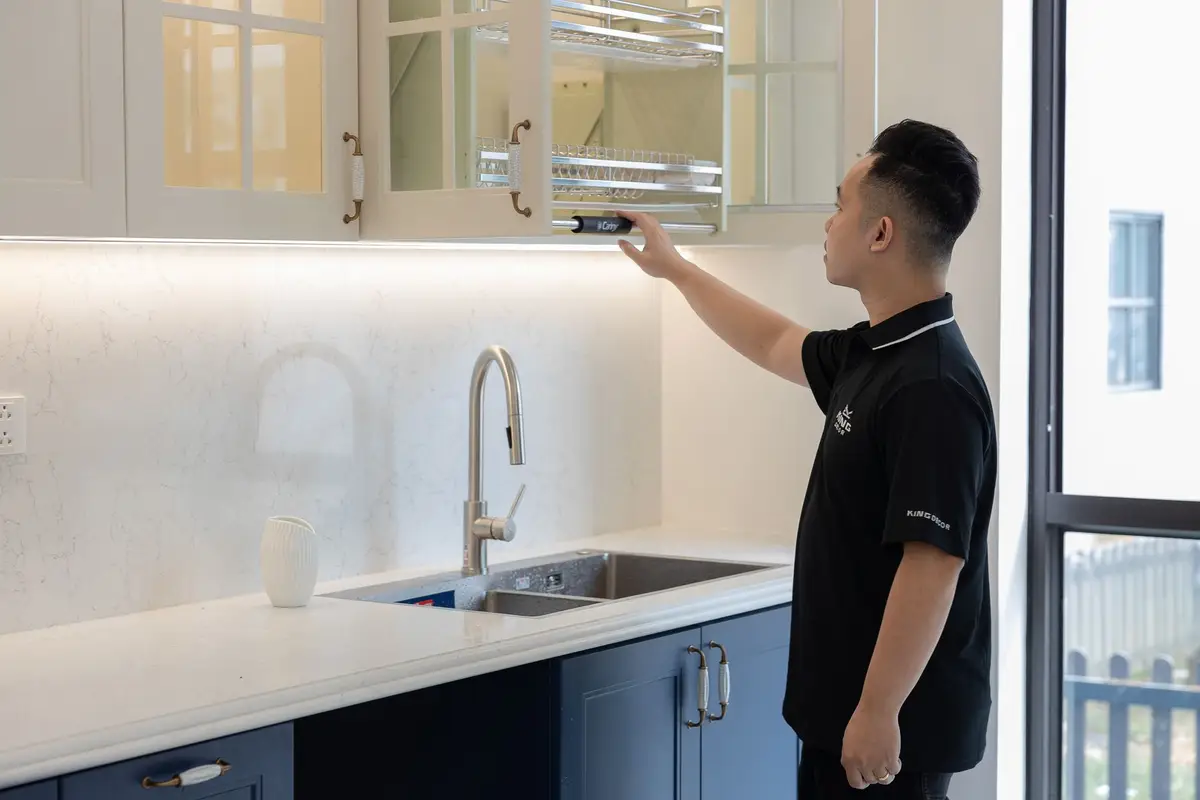
Cabinets fitted level, plumb and tight to uneven walls and floors, so doors line up and the gaps stay small.
- Level, plumb, scribed to the wall
- Nearly 25 years in construction
- Kyle, TX based
Cabinets are only as straight as the room they go in
A beautiful cabinet can look cheap in a crooked room. Walls bow, floors dip and ceilings drift, and cabinets are rigid boxes that have to meet all three. The skill in cabinet work is in fitting them to the room: setting the first box dead level, scribing fillers to match a wavy wall, shimming so doors and drawers align and fastening into studs rather than only into drywall.
In many Kyle-area kitchens, the walls were built quickly and the slab has a slight slope, so the cabinets are installed in rooms that are never perfectly square. Heavy upper cabinets full of dishes also load the wall, and a mounting rail screwed into studs, not into hollow drywall, is what keeps them up. Crown molding, light rail and toe-kicks are the final pieces that make the run look like one piece of furniture rather than a row of boxes.
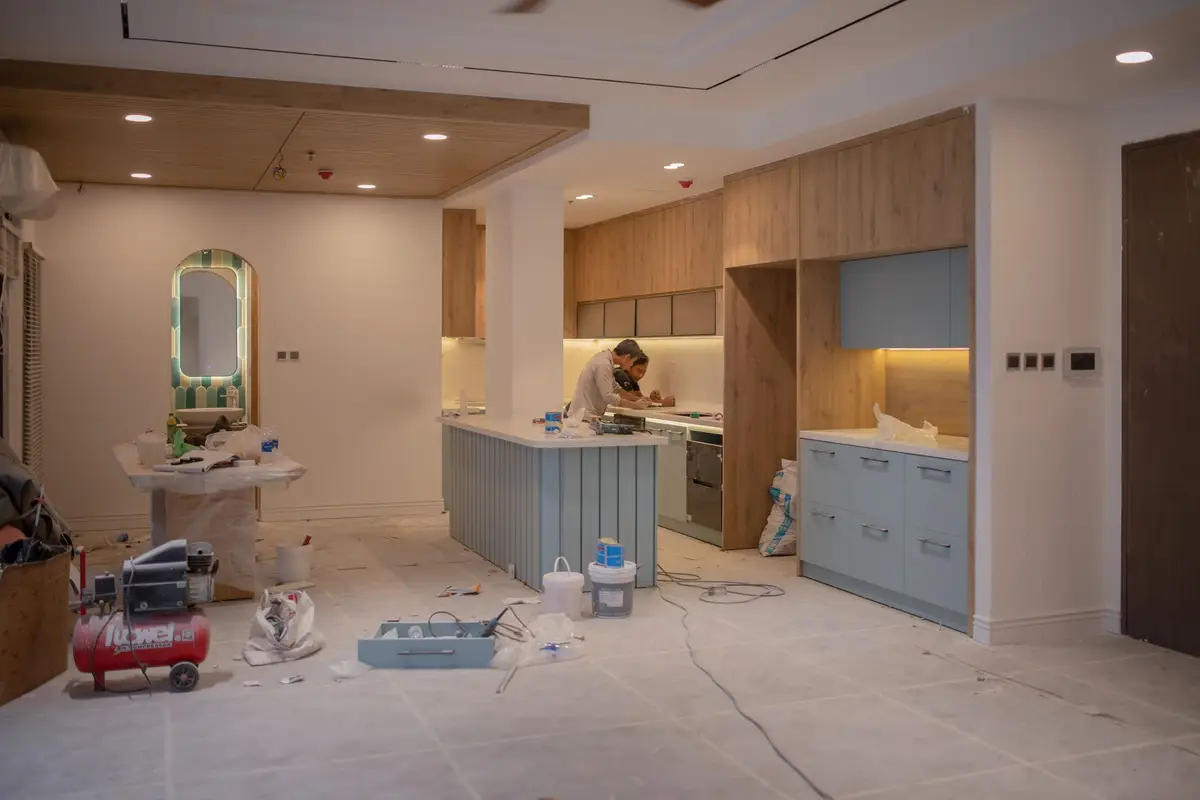
Cabinet work sits in the middle of a remodel. Walls are finished first, flooring is sequenced around the boxes, and countertops go on last, so cabinets rarely make sense as a stand-alone step. Many homeowners combine them with a kitchen remodel, and the wall behind the cabinets is prepared through drywall finishing beforehand. Scope, such as installing cabinets you have chosen versus other cabinet work, is confirmed with you during your first call.
When it is time to put in new cabinets
- Existing cabinets have swollen, delaminated or sagging shelves from moisture or age.
- The layout wastes space or leaves no room for the appliances you want.
- Doors do not close, hinges are loose or drawers drag on their runners.
- You are remodeling the kitchen or a bathroom and the cabinets are part of the plan.
- You are adding a laundry room, pantry or built-in storage.
- Cabinets have been delivered and you need someone to install them properly.
How cabinets are installed
- Check the room and the layout. We measure the walls, find the studs and mark the high and low points of the floor before a single box is lifted.
- Set a level reference. A line is drawn at the correct height, and a mounting rail is fastened to the studs so the upper cabinets carry real weight.
- Hang the uppers, set the bases. Boxes are joined, shimmed level and plumb, and fastened together and to the wall.
- Fit and scribe. Fillers and end panels are cut to follow the wall and floor lines, and doors and drawers are adjusted so reveals are even.
- Add trim and hardware. Crown, toe-kick, knobs and pulls go on, and the installation is walked through with you.
What affects the cost of cabinet installation
Cabinet jobs vary by the number of boxes, the quality of the room and the extras. The main factors:
- Number and size of cabinets. More boxes and larger runs mean more labor.
- Room condition. Uneven walls and floors require more scribing and shimming.
- Trim details. Crown molding, light rail and decorative panels add time.
- Removal. Taking out old cabinets and patching walls behind them is a separate step.
- Coordination. Plumbing, electrical and countertop schedules affect when installation can happen.
Why homeowners choose us for cabinets
Fitting cabinets takes the same eye as drywall: you are making a surface read as straight in a room that is not. After nearly 25 years in construction and remodeling, Dario Dieguez knows how to hide the room's flaws instead of advertising them.
Call (512) 227-7360 to talk through what you have in mind and what the first step should be.
Cabinet questions
Do you install cabinets I buy myself?
Tell us what you have bought or are considering when you call, and we will confirm what is possible before quoting. Check delivery against your order first, since damaged or missing pieces can delay the work.
Do countertops go on before or after cabinets?
After. Cabinets are set first, and the countertop is measured from the installed boxes, usually a few days later. Ordering a countertop before the cabinets are in invites mismatches.
Why do cabinet doors look uneven after installation?
Usually the boxes were not shimmed level or the hinges were not adjusted. Doors can be tuned with their hinge adjusters, but a poor box installation has to be corrected at the box.
Should new cabinets be installed before or after flooring?
It depends on the floor. Base cabinets generally sit on the subfloor with flooring finished around them for non-floating floors, and floating floors are best kept clear of the cabinet boxes. We will tell you the right order for your product.
Can cabinets go on a wall that is not straight?
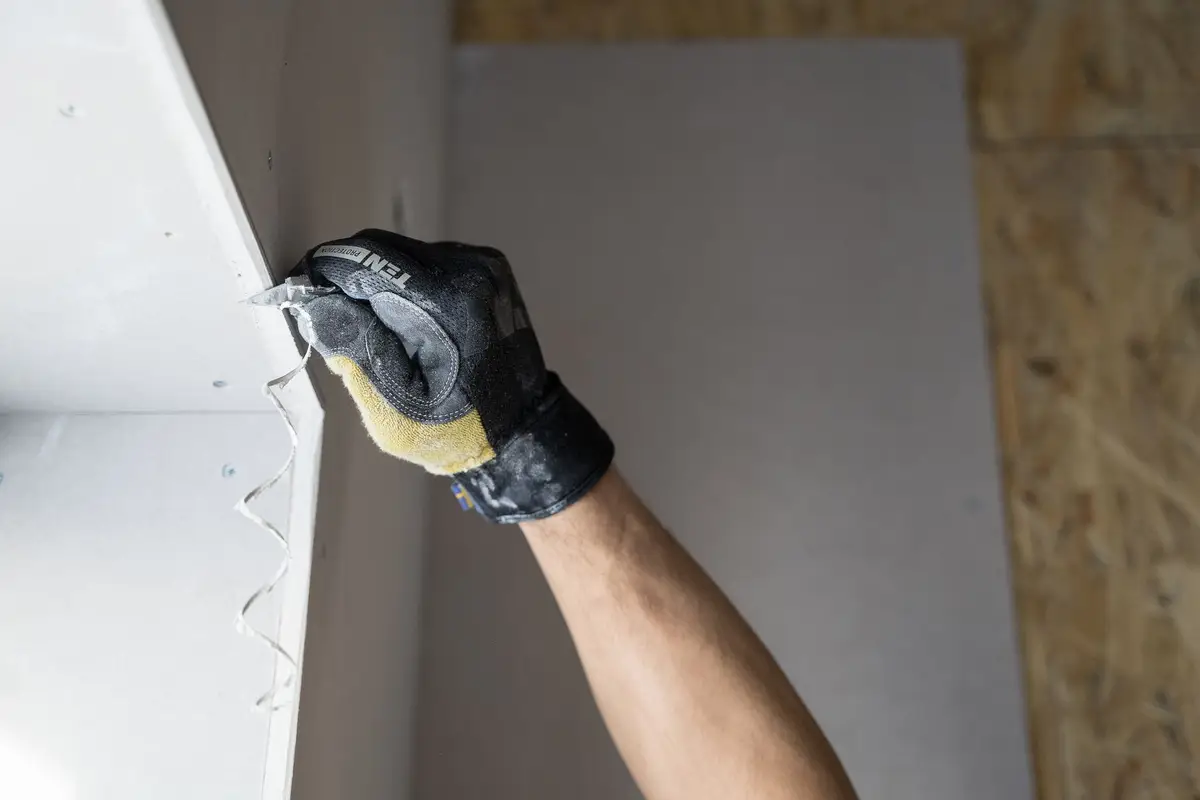
Yes. Fillers and scribe strips are cut to follow the wall, and the boxes are shimmed to stay plumb. Very uneven walls can also be corrected beforehand with drywall work.
Related services
Part of our Cabinets & Carpentry work.
Planning new cabinets?
Call Dario or send the room layout and we will talk through the installation.